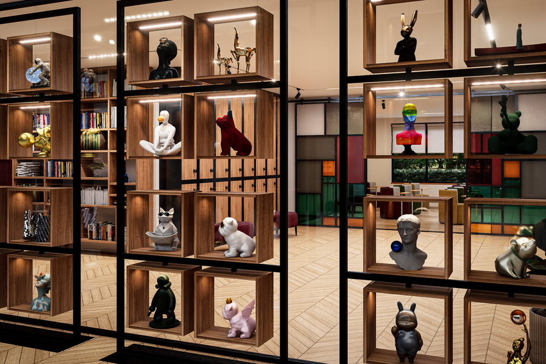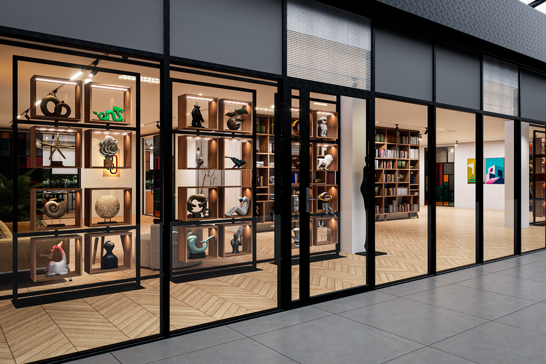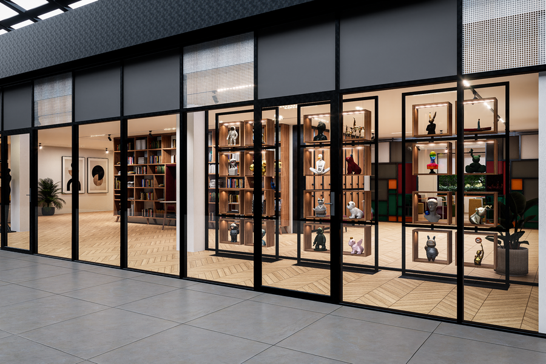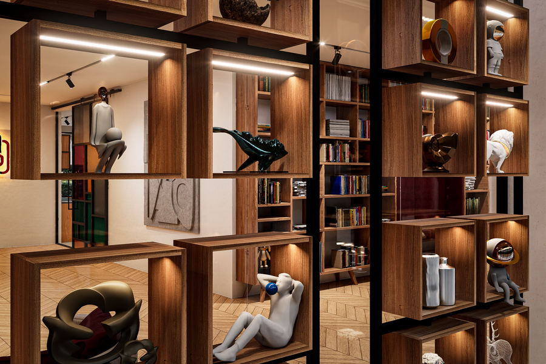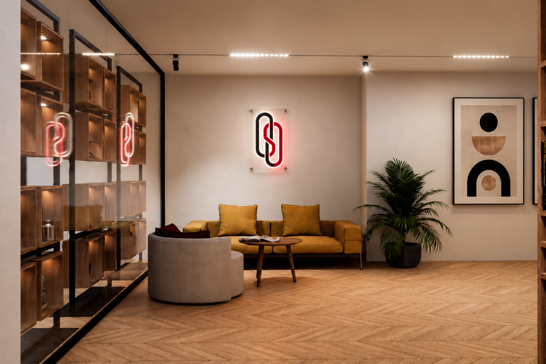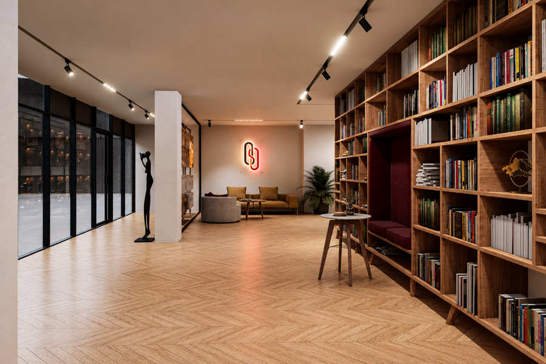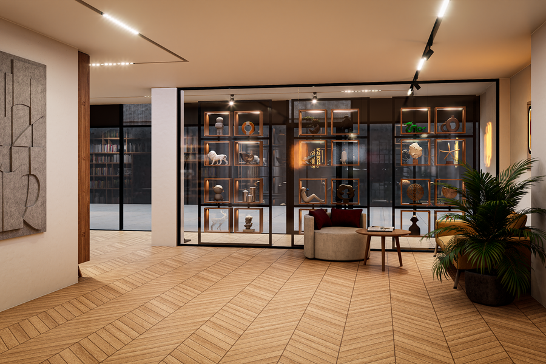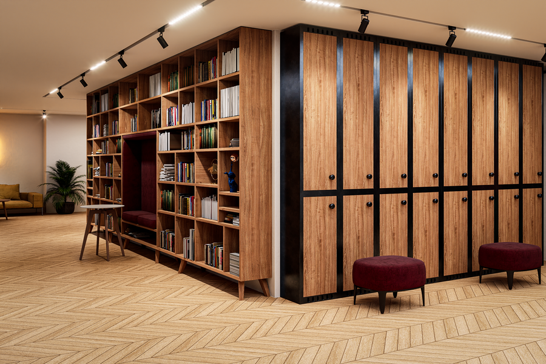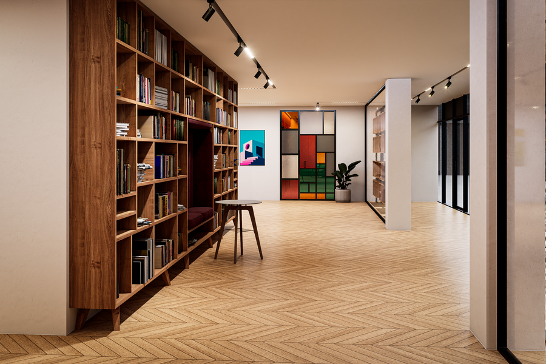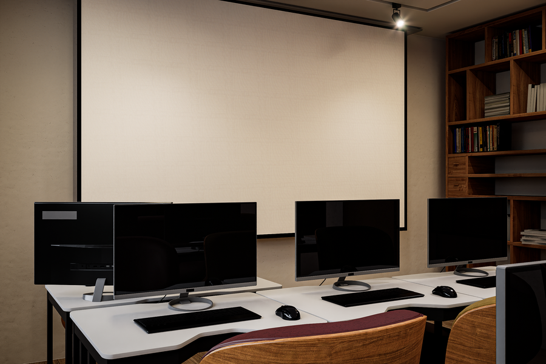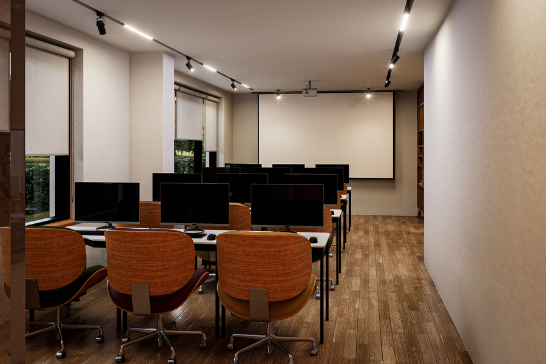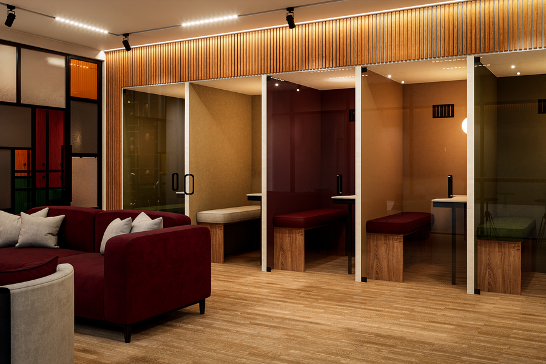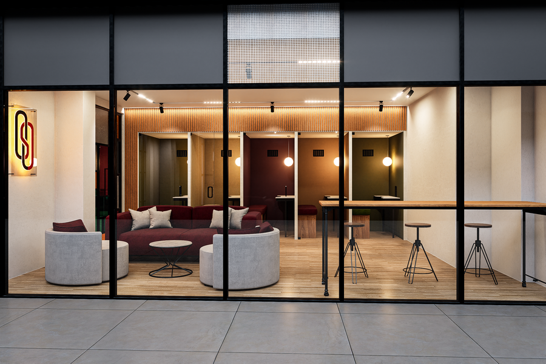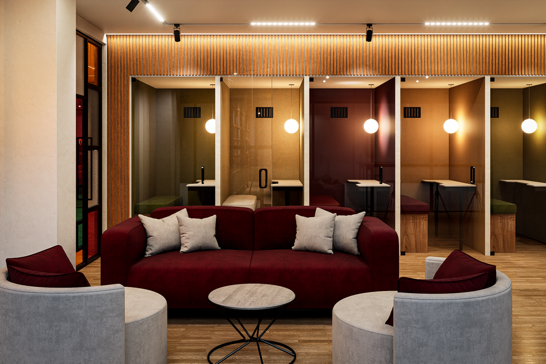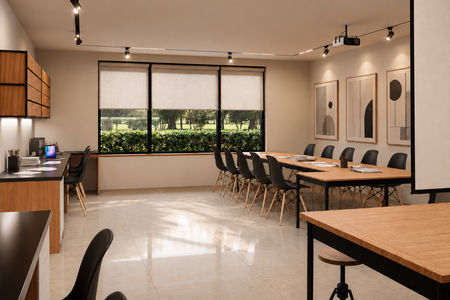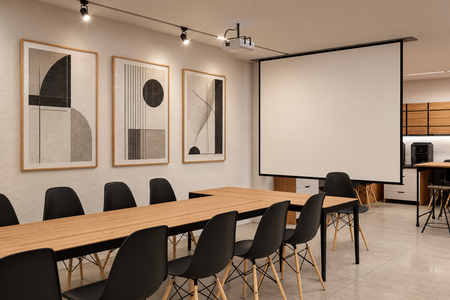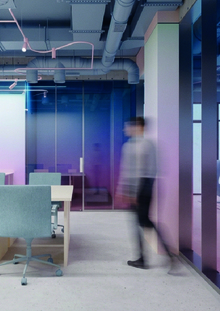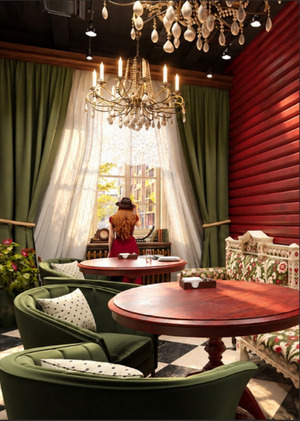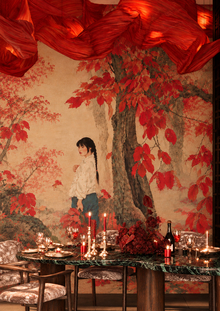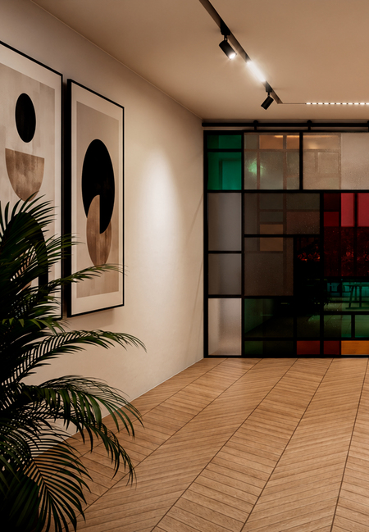
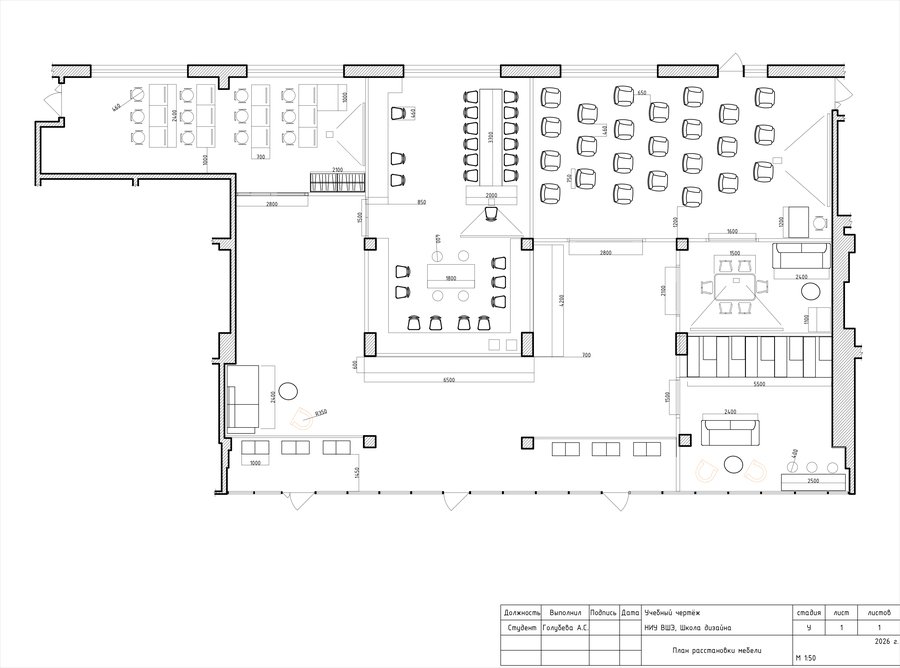
«UZEL» is a 389.7 m² learning cluster located within the historic Kanatny Tsekh building in St. Petersburg. The space integrates zones for learning, creativity, social interaction, and relaxation. The concept is built on the idea of intertwining knowledge, people, and ideas. The industrial character of the building merges with Bauhaus aesthetics, minimalism, and expressive color accents.
Concept
The core of this concept is the principle of intertwining and transforming individual elements into a single, interconnected system.
Just like strands weaving together to form a strong rope, various educational processes converge within a shared space. The lecture hall, workshop, computer lab, and informal interaction zones create a cohesive environment where learning, creativity, and communication complement one another.
The cluster’s architecture is built on the contrast between openness and solitude, dynamism and focus. The aesthetic of the Bauhaus—geometric clarity, transparent partitions, and expressive color accents—serves as the visual embodiment of this idea.
«THE NODE» is a space where connections become the foundation for new knowledge and creative discovery.
Layout design and furniture arrangement plan
Zoning
Visualizations