Pete Uldolf
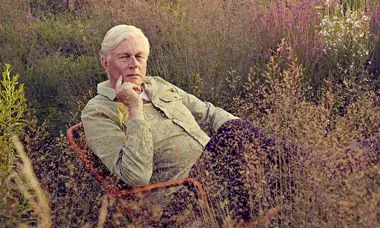
I didn’t initially pursue landscape design; I worked in other fields first. However, by the age of 25, I transitioned to this area, started my own company, and obtained my education. I have bred about 70 new plant varieties.
Favorite Plants: — Echinacea — Eryngium — Eupatorium — Veronicastrum virginicum — Molinia caerulea
Analysis of Pit Gardens by Ulf Dülde
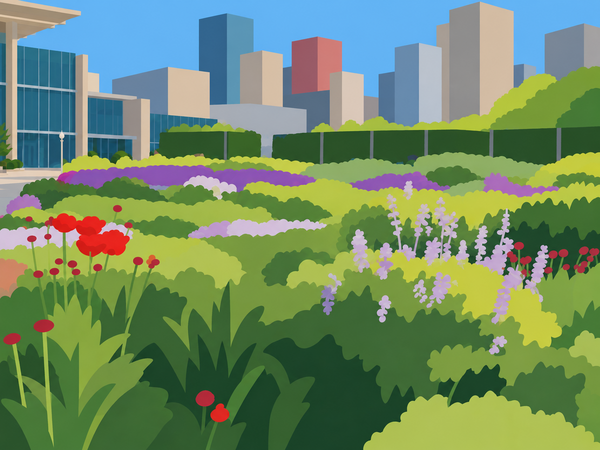
Lurie Garden (Chicago, 2003)
2.5 acres (approximately one hectare) is divided across the roof of the underground parking garage.
The contrast between past and present is represented by two bowls: the dark bowl symbolizes a wild past (swamp, shaded plantings); the light bowl symbolizes the city’s dominion over nature (open landscape).
The «Seam”—a wooden walkway between the two bowls—symbolizes the city’s initial steps in „elevating“ itself above the marshes.
The living hedge—a wall of trees (approx. 14.7 ft) on the north and west sides—protects against noise and visitor traffic (up to 10,000 people on concert days).
Color Analysis
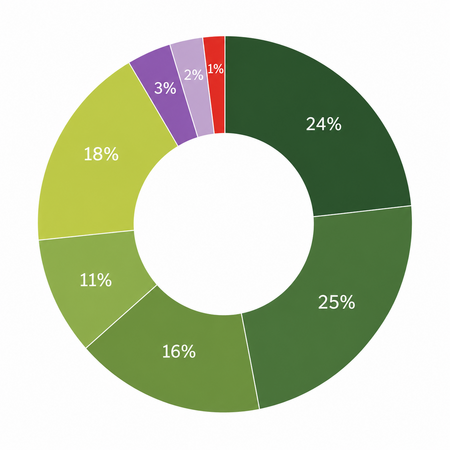
Lurie Garden (Chicago, 2003)
Attach the portfolio card Compositional drawing and plan grid.

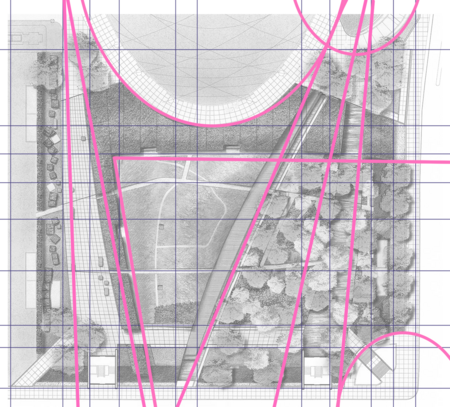
Lurie Garden (Chicago, 2003).
Oudolf Garden Detroit (Michigan, 2020)
The Udolph Garden in Detroit—the first public garden to embody all three of Piet Oudolf’s planting styles (block, matrix, and grouping). It is located on Belle Isle. Zones:Main Garden (1.5 acres)—the heart of the project: 15 flower beds, over 26,000 herbs and perennials, and 48,000 bulbs.Rain Garden—demonstrates a solution to water management.Natural Meadows (1.25 acres)—the southern section, opened in 2024, named after Gene Hudson.Bird Thicket—a living hedge along the parking lot providing food and shelter for birds.
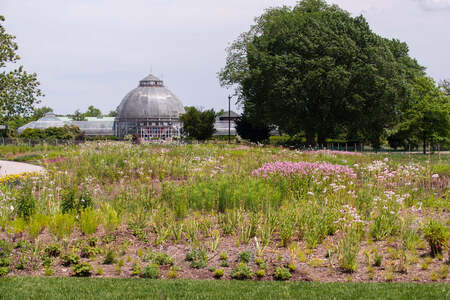
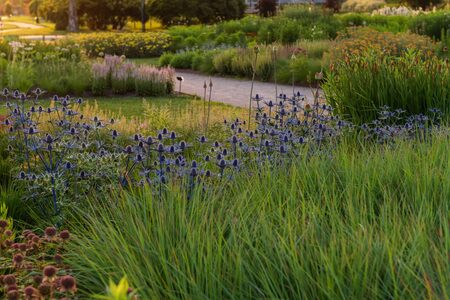
Oudolf Garden Detroit (Michigan, 2020)
Color Analysis
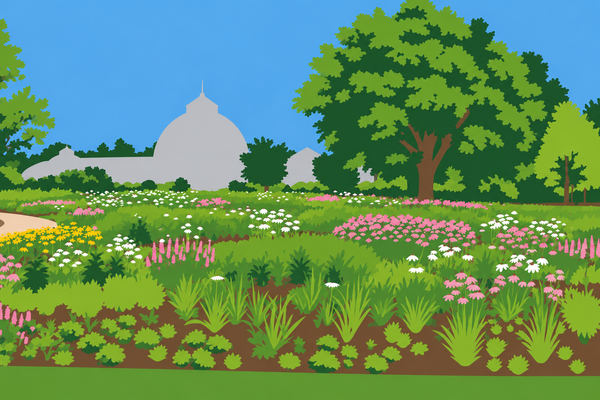
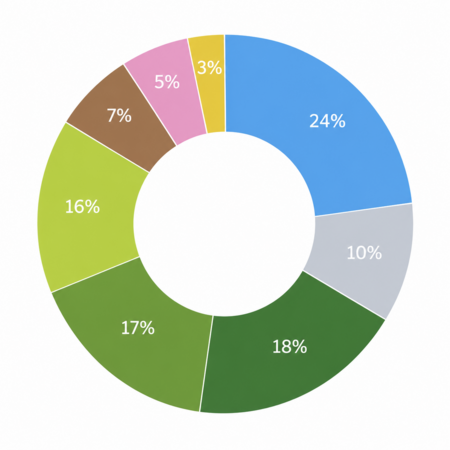
Oudolf Garden Detroit (Michigan, 2020)
Compositional drawing and floor plan grid.
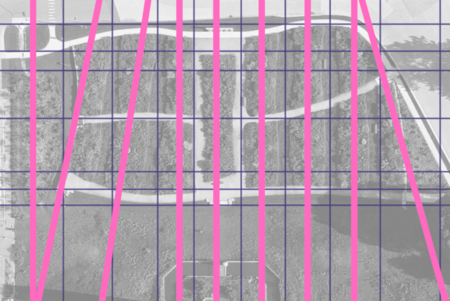
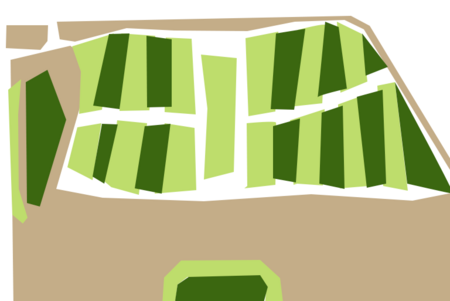
Oudolf Garden Detroit (Michigan, 2020)
Garden Without Rules (Germany, 2020)
The garden is conceived as an independent space, not merely a backdrop for the architecture: the «wildness» here is the result of precise planning. Instead of flower beds and hedges, there are perennials and grasses planted in overlapping groups following matrix patterns, mimicking a natural meadow. Winding paths without curbs allow visitors to become lost within the plantings. The plants have been selected to react to the wind—adding movement and sound to the static architecture. The garden is beautiful year-round; dried stems and seed pods are left uncut until spring.
Color Analysis.
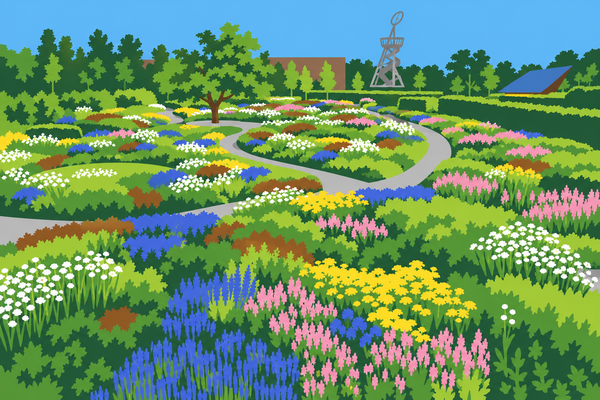
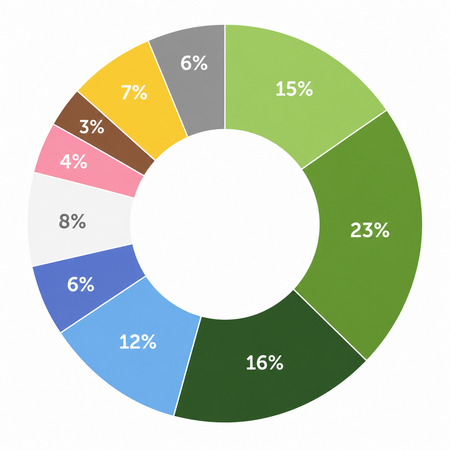
Garden Without Rules (Germany, 2020).
Compositional drawing and plan grid.
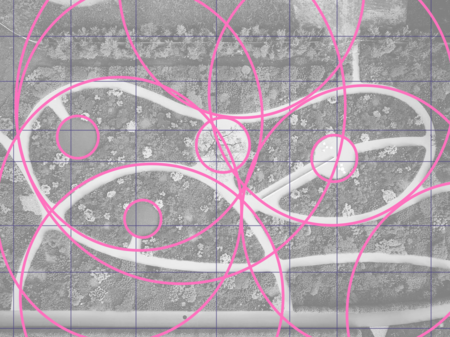

Garden without Rules (Germany, 2020).
Conclusion
- Year-round visual interest.
- Structure is more important than color.
- Naturalism and «wildness»: Gardens look natural and effortless, as if created by nature rather than by humans.
- 70/30 Ratio: Approximately 70% of the plants are structural perennials and grasses that maintain their form for a long time (e.g., asters, blue thistles, sedges, Molinia). Only 30% are brightly flowering species that provide seasonal accents.
- Mass plantings in patches.
- Embracing senescence: Uldorf considers the entire life cycle of a plant beautiful—from blooming to fading. Brown, yellowing, and dried parts are not a flaw, but part of the artistic vision.
- Mixed plantings: Moving away from formal flower beds and monocolor designs.
Concept
Pita Udolph’s Message.
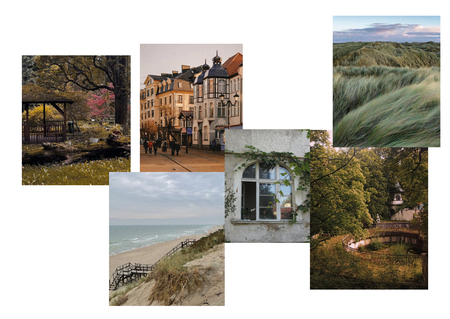
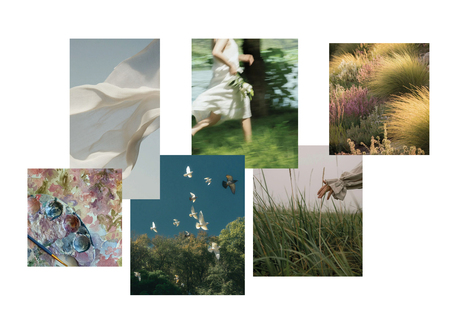
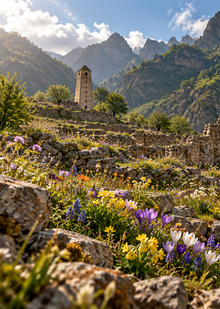
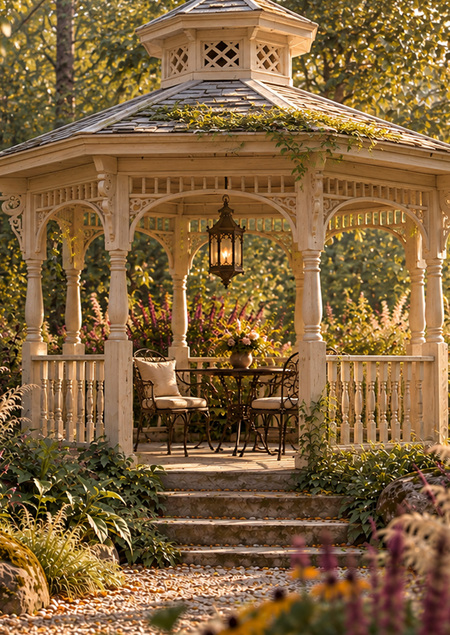
Garden Moodboard / Location Moodboard (Kaliningrad).
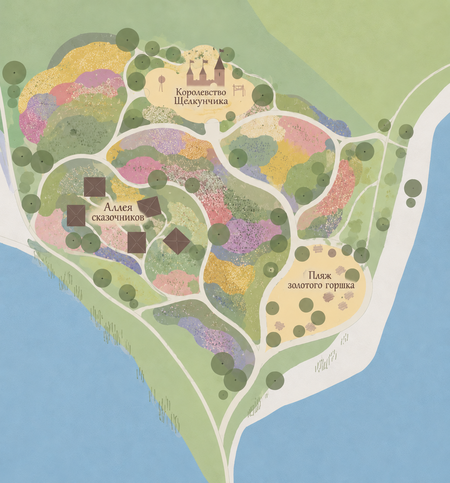
Garden Concept: This is a small space dedicated to the imagery of childhood nostalgia. Much of the garden references children’s fairy tales and evokes memories. The garden’s «spottedness» is a metaphor for memories—as various inclusions in recollection, vast, brief, yet working together.Location: Karpovskoye Lake
Plant Concept.
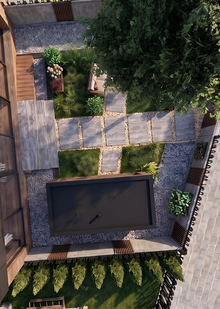
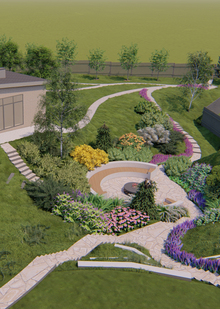
Visualizations