Engineering and Landscape Solution for a Private Garden in Futuro Park
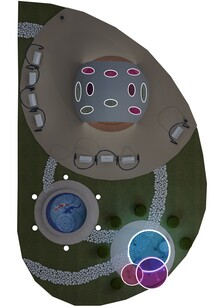
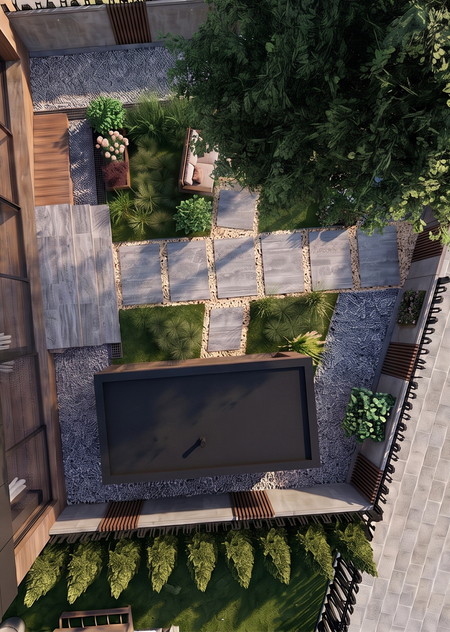
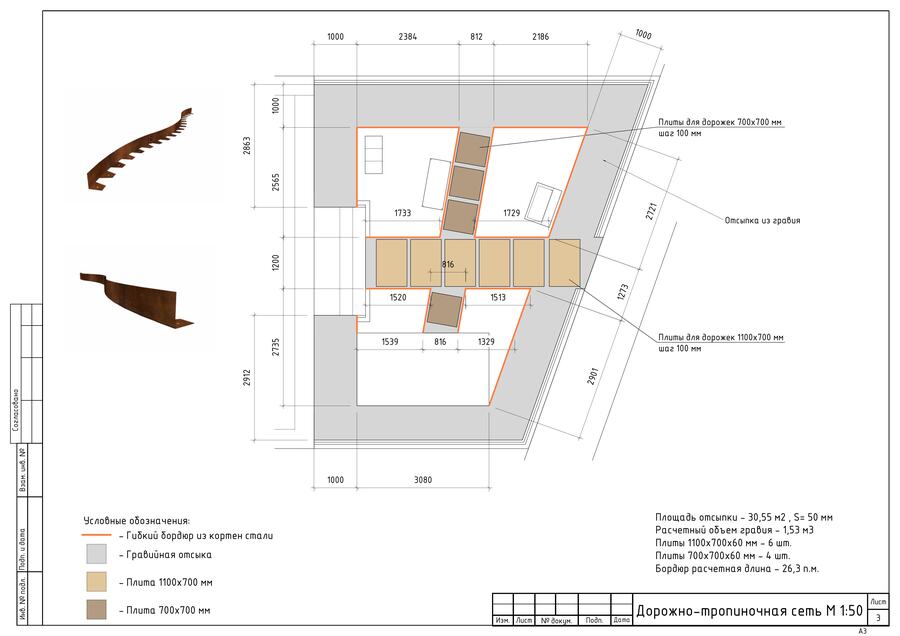
The project, developed by Shitikov Bureau, is an integrated landscape and engineering solution for a private townhouse plot on an ultra-compact footprint of just 50 square meters in the Futuro Park Residential Complex.The main challenge of the project lay in strict spatial constraints and the necessity to create a multifunctional, aesthetic, and completely private environment that serves as a seamless extension of the building’s minimalist architecture.The spatial logic and land-use balance within this limited footprint are captured in the master 3D axonometry of the entire plot and are further detailed through a set of working documentation: the layout and materials plan, along with the planting plan.
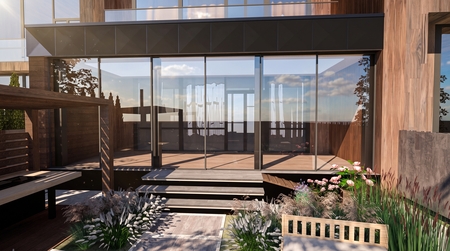
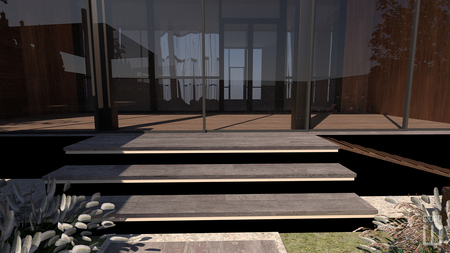
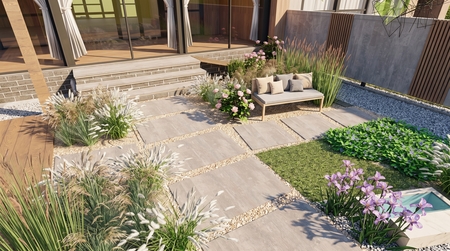
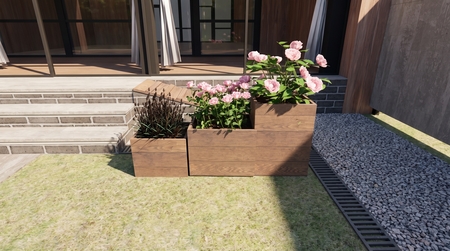
The key planning node connecting the townhouse interior with the garden is an extended enclosed terrace. The use of panoramic sliding glazing in slim aluminum profiles supports the original facade design code of the residential complex. The terrace operates in two modes: a fully sealed, all-weather pavilion during the cold season and an open summer deck.The transition from the elevated wooden terrace podium to the garden level is achieved through a cascade of wide, ergonomic steps. Integrated at the base of the steps is a concealed linear drainage system (drainage grates) that protects the structures from precipitation and meltwater, bordering an aesthetic apron of light pebbles.
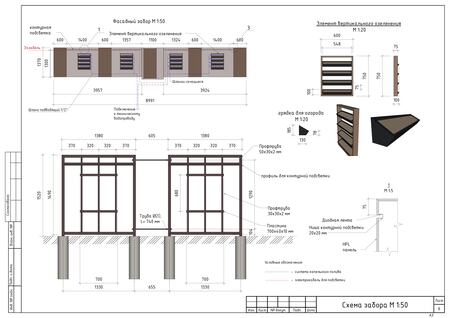
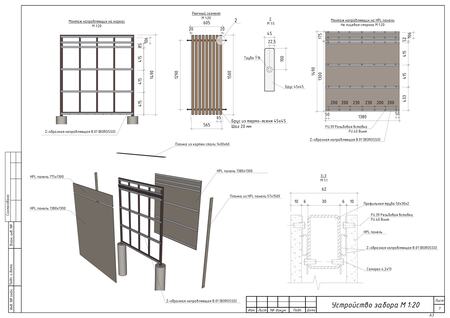
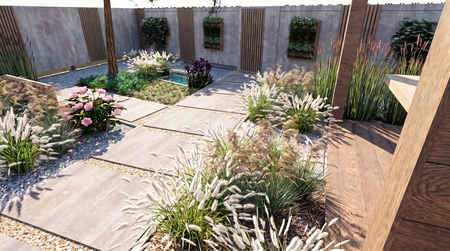
The paramount task is to ensure 100% privacy within the 50-square-meter area without creating visually heavy, solid fences. A complex, multi-layered engineered fence on a metal frame has been designed. Advanced HPL panels with a stone texture are used as the exterior cladding, alternating with decorative vertical slats made of thermo-ash timber.Structurally integrated into the fence are vertical greenery modules and hanging planters, equipped with concealed routes for an automatic drip irrigation system.An autonomous BBQ zone is organized in the corner of the plot under a minimalist wooden canopy. The structural solution of the canopy, measuring 3100×1700 mm and documented in the working drawings, features the hidden integration of a vertical exhaust flue for the grill table, built-in task lighting for the work area, and a slatted protective screen.
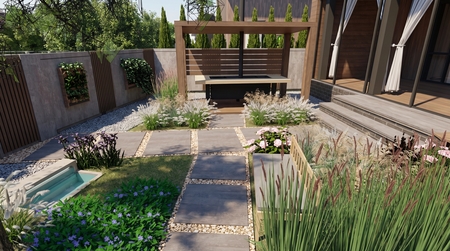
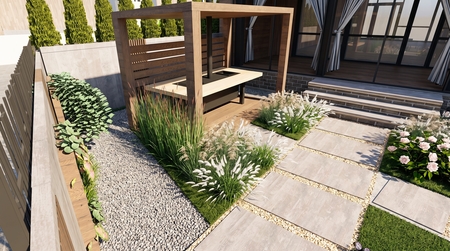
The planting concept is built on the contrast between the rigid geometry of stepping-stone pathways made of large-format porcelain stoneware and the soft, airy plasticity of ornamental grasses and perennials.Placed next to the terrace are custom three-tiered planters crafted from thermo-treated wood, featuring bush roses and dark accent grasses.The central compositional axis of the entire project is the lounge area with an outdoor sofa, sheltered by the canopy of a mature accent tree—a chestnut.The final landscape layout culminates in a small architectural feature—a waterfall birdbath, which generates a pleasant white noise effect for complete acoustic insulation from the residential complex’s outer roads.
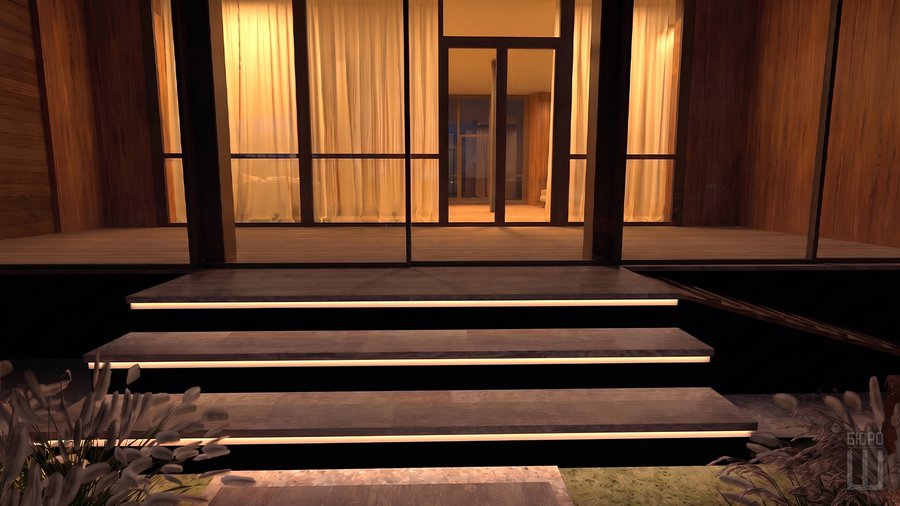
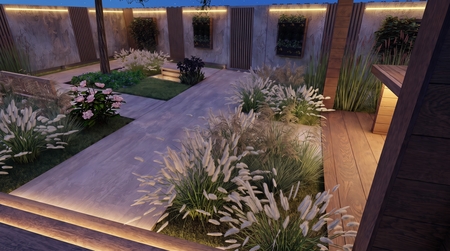
During the dark hours, an integrated architectural and landscape lighting system is activated. Linear LED lighting is built into the terrace risers, creating a «hovering» structural effect.Concealed light lines are integrated into the upper contour of the fence within custom recesses.
The project is scheduled for implementation in 2027.