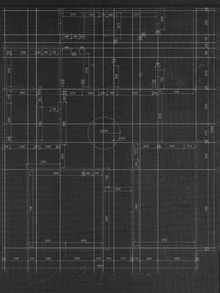
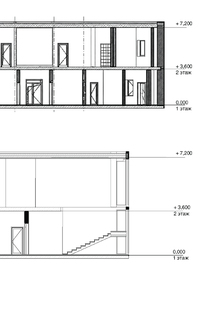
The project assignment focuses on the structural components of a detached residential home, which includes: foundation plans at the cut-off level, floor plan at the second-floor level, roofing truss system plan, and a cross-section through the attic in a perpendicular direction—a fragment of the building cross-section, connection details such as the «ridge-truss,» «rafter-post-truss,» and a cross-section through the exterior wall.
Original size 2480x3500
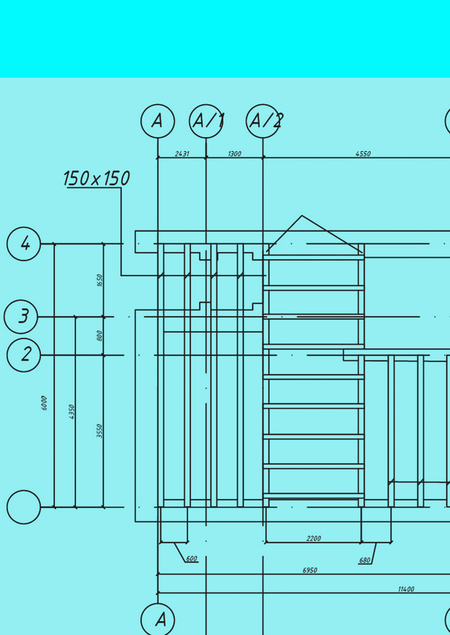
PROJECT ASSIGNMENT FOR STRUCTURES
Longread translated automatically
More projects in мaterials and сonstruction


We use cookies to improve the operation of the HSE website and to enhance its usability. More detailed information on the use of cookies can be fou...
Show more