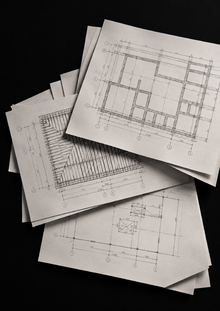
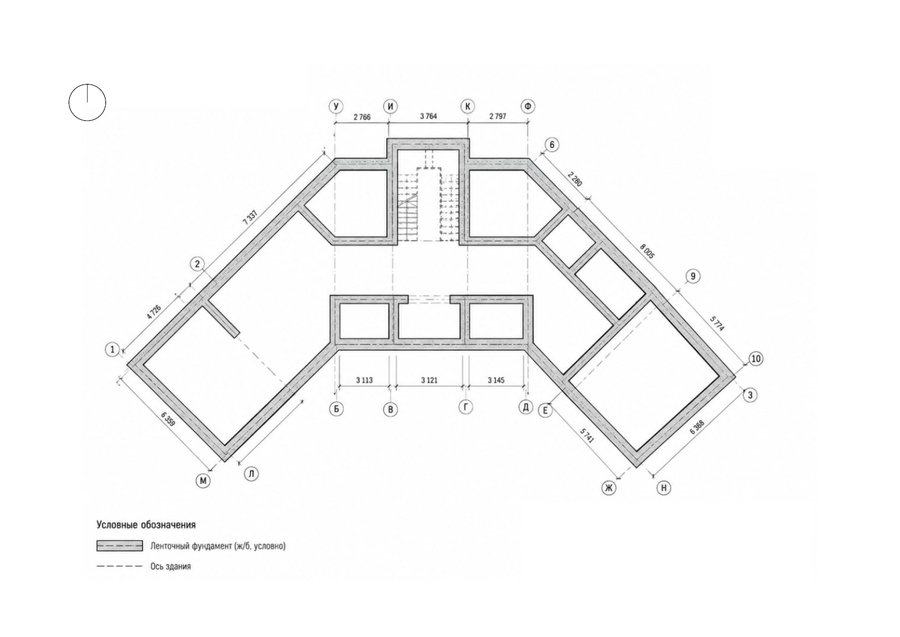
Foundation plan at the cut level
Original size 1587x1123
scale 1:100
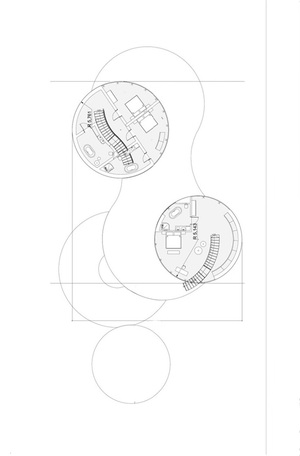
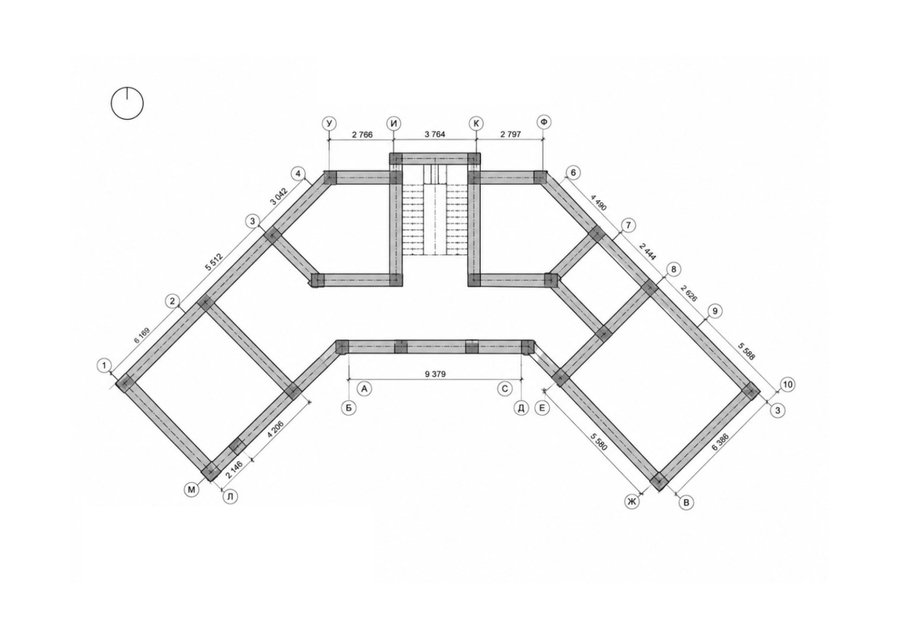
Second Floor Coverage Plan
Original size 1587x1123
Scale 1:100
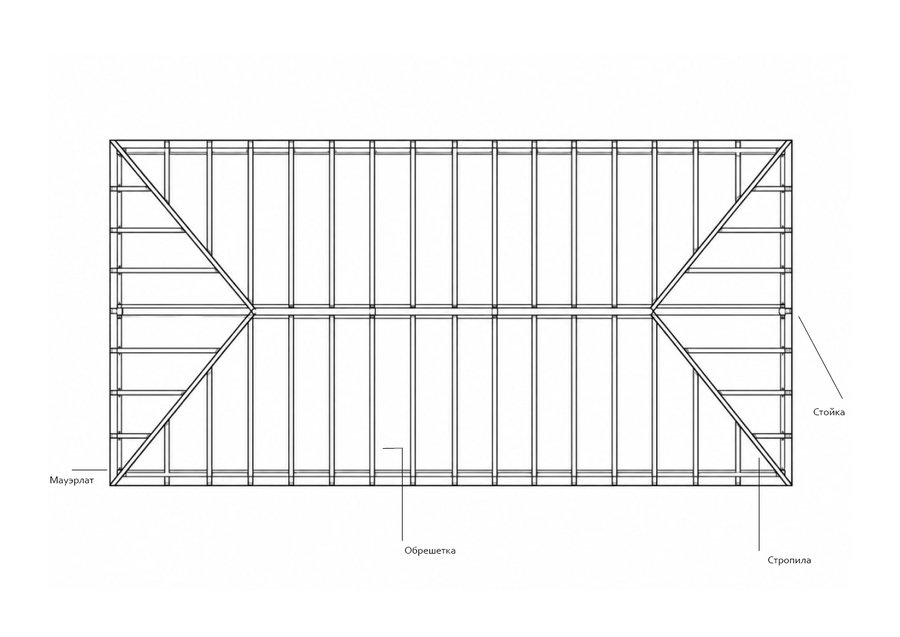
Roof Truss System Plan
Original size 1587x1123
M 1:100
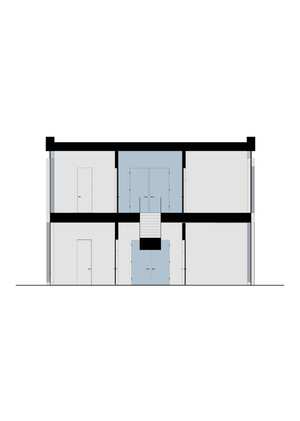
Cross-section through the attic in a perpendicular direction — Building section fragment
Original size 1587x1123
Scale 1:100
Rafter-ridge joints, brace-post-rafter joints
Original size 1587x1123
Scale 1:20
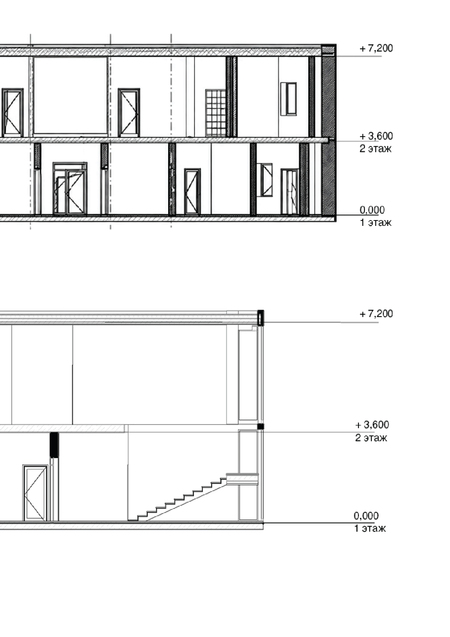
Section through the exterior wall with fragments of the floor slab section in a perpendicular direction
Original size 1587x1123
Scale 1:20
Window lintel installation node.
Stairwell flight top node
Original size 1587x1123
M 1:20
Partition mounting points to structural elements
Original size 1587x1123