Technical Specification
Russian Rock Museum / Yekaterinburg, Dobrolyubova St., 6–8
Develop an architectural and interior design concept for the Russian Rock Museum, situated within the existing two-story building adjoining the Underground Museum, by adding a third floor.
The primary objective is the revitalization of a derelict structure, maintaining its historical character while adapting it into a modern cultural space that integrates musical heritage, exhibition, concert, and educational programming.
Concept
The conceptual project involves the renovation of the existing abandoned building at 6–8 Dobrolyubova Street and its conversion into the Museum of Russian Rock. The building is directly adjacent to the Underground Museum, meaning the two sites will be functionally integrated to form a single cultural space.
The museum’s structure includes exhibition spaces for permanent and temporary exhibits dedicated to the history and development of Russian rock, as well as a concert hall/lecture hall for live performances and events.
The core idea of the project is to revitalize the abandoned building within the city’s life and establish a new cultural center for music—a space where museum, concert, and educational functions merge with the already existing space of the Underground Museum.
Photo documentation
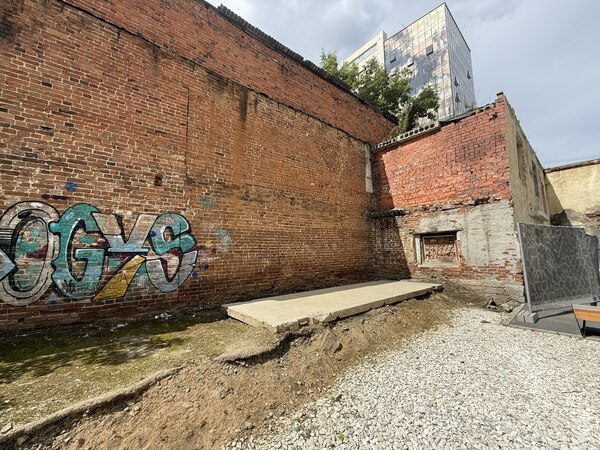
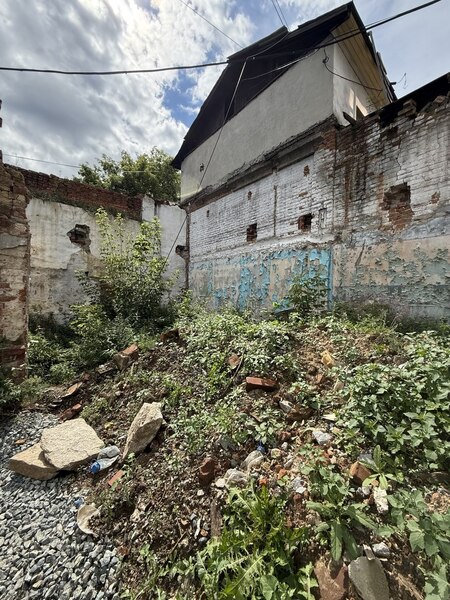
Photographic documentation of the building’s exterior.
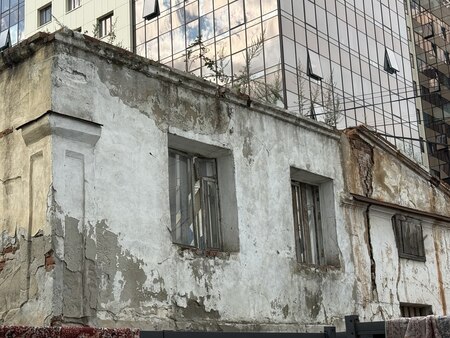
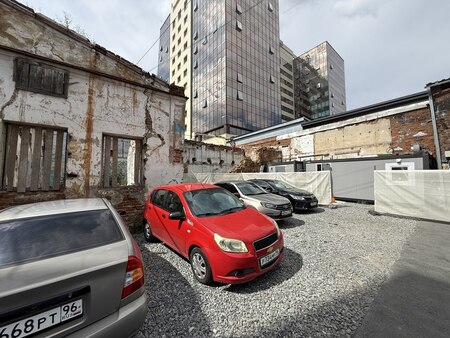
Photographic documentation of the building’s exterior.
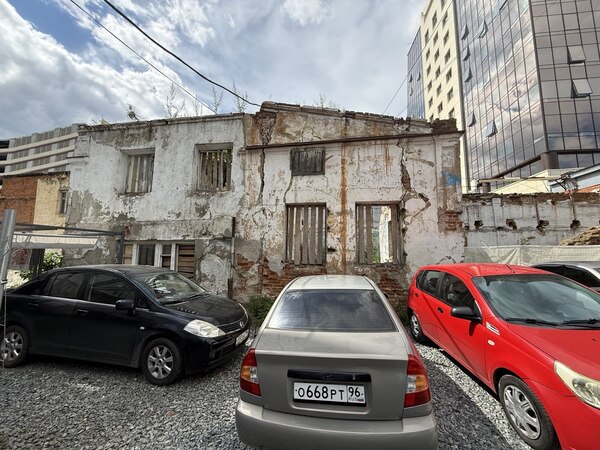
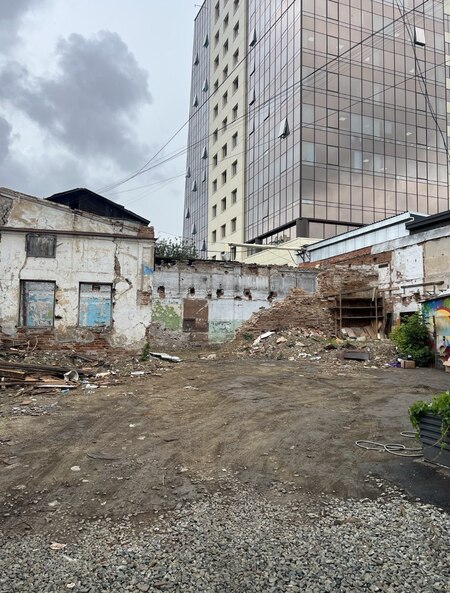
Photo documentation of the building’s exterior.
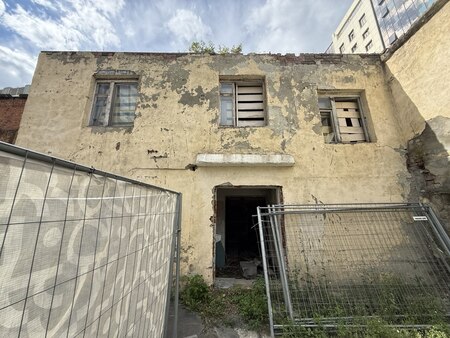
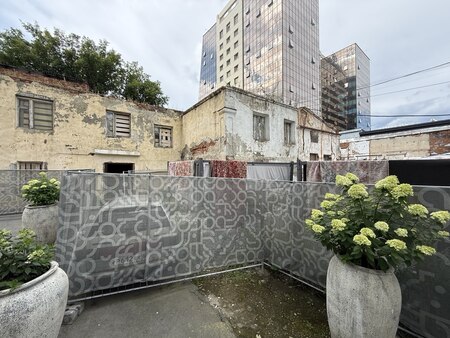
Photographic documentation of the building exterior.
Moodboard
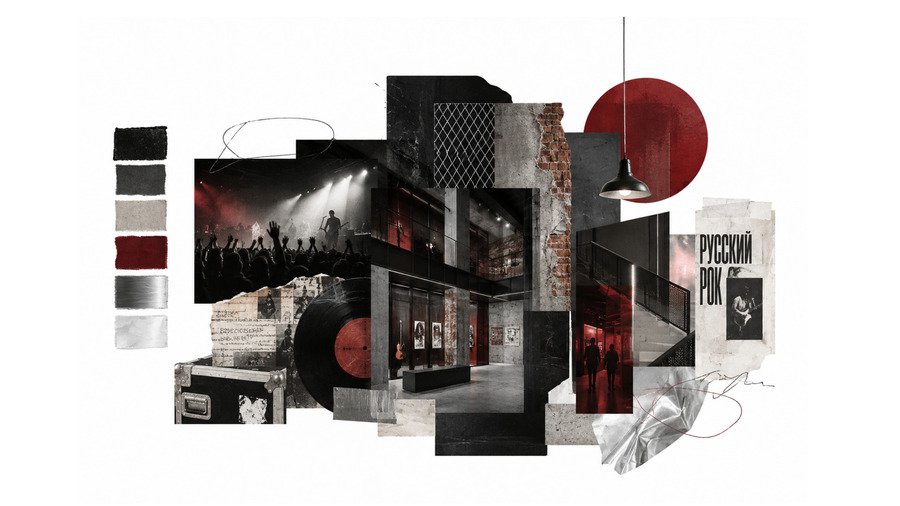
Sketches
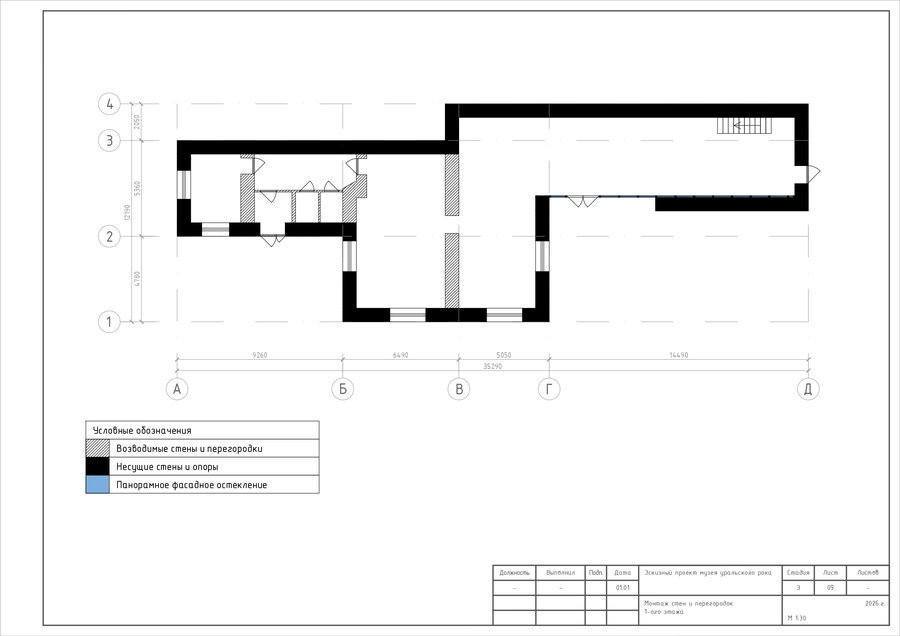
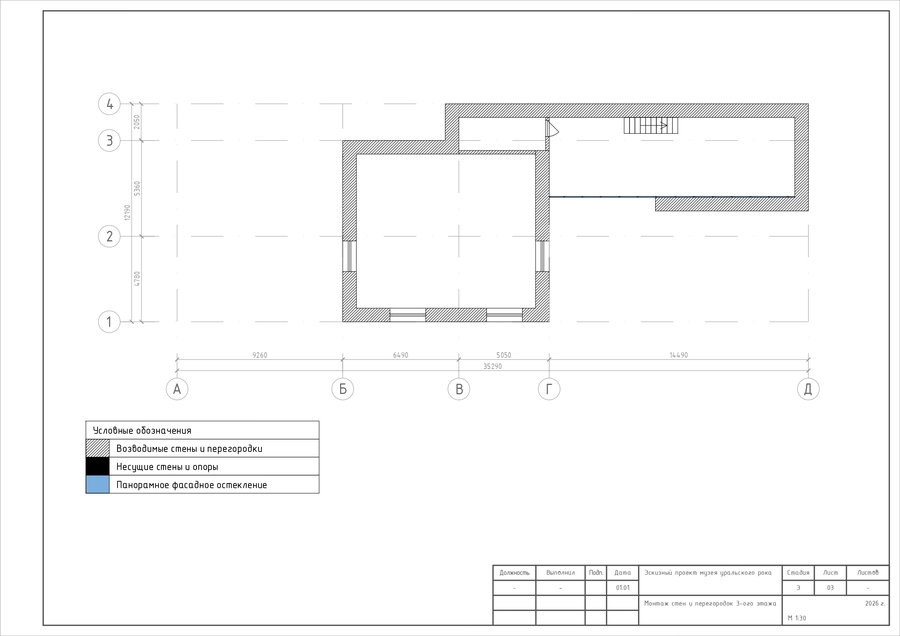
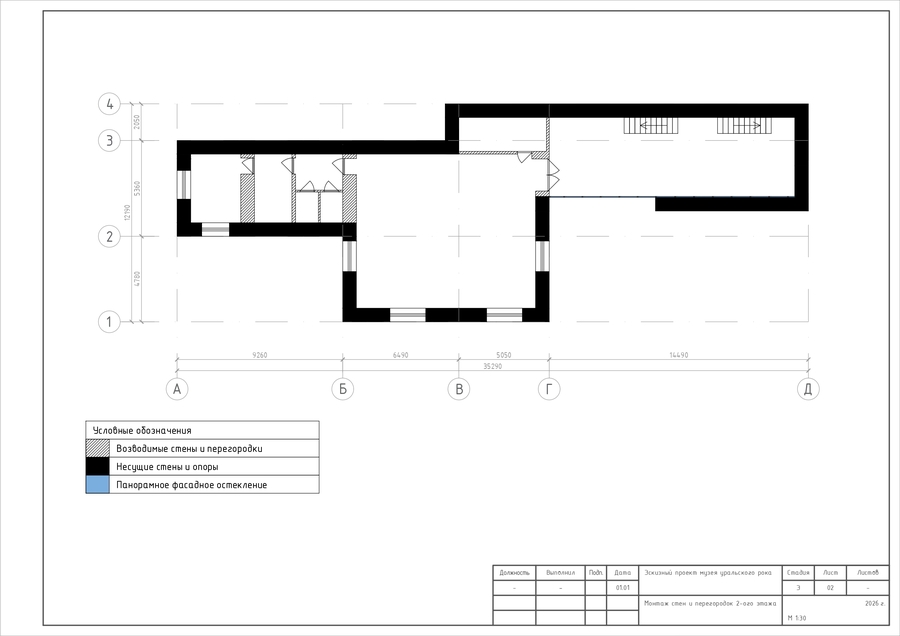
Plans for erected walls and partitions.
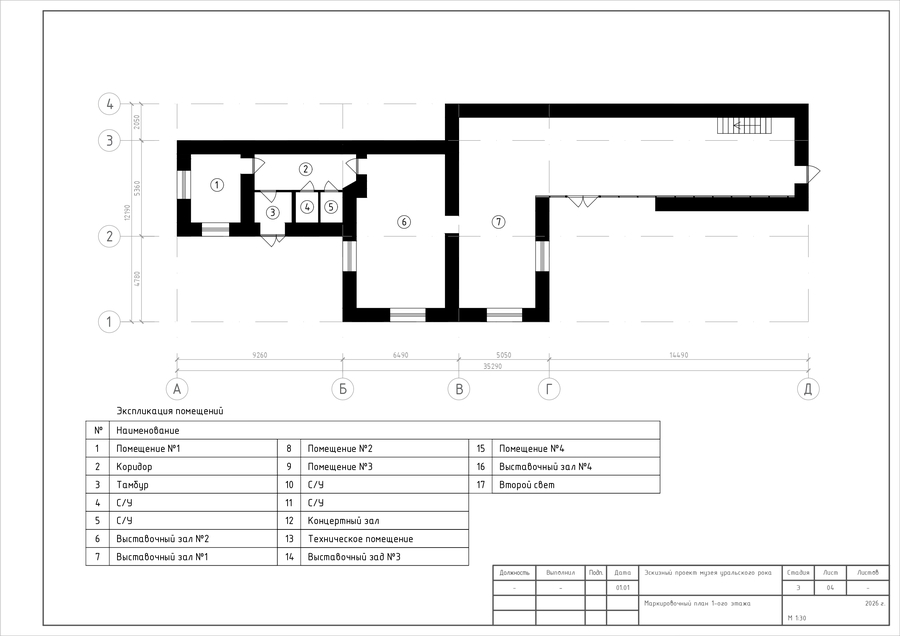
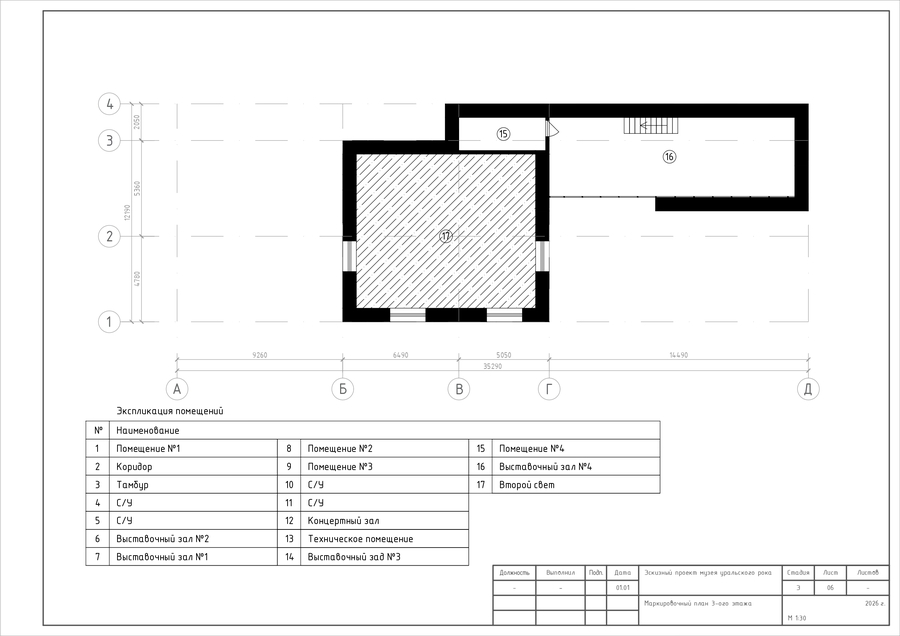
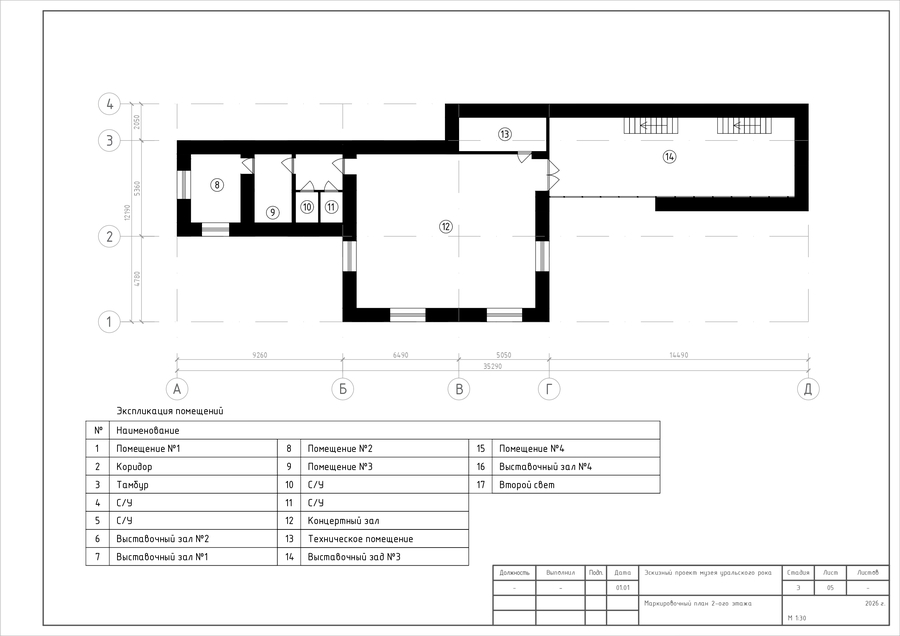
Floor Zoning
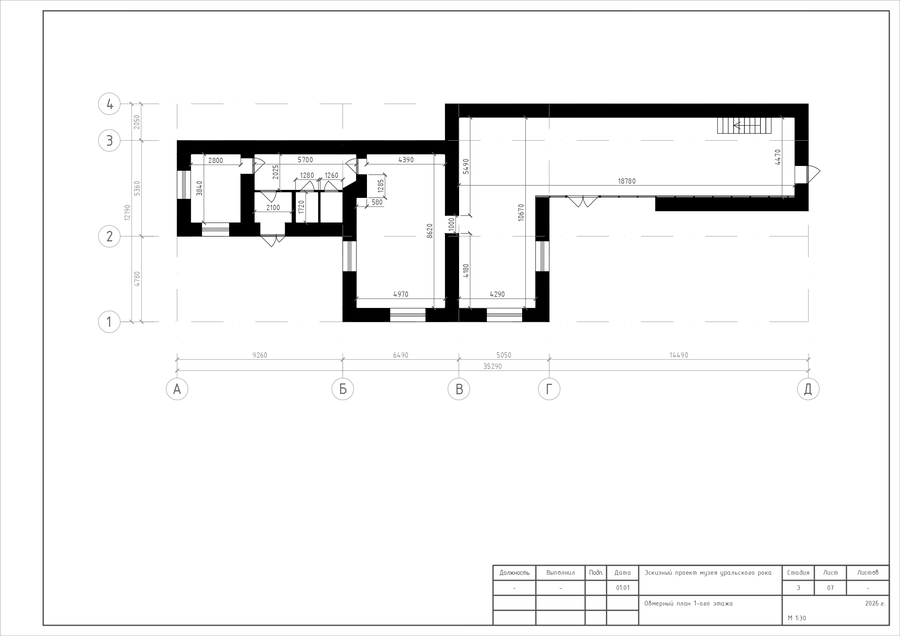
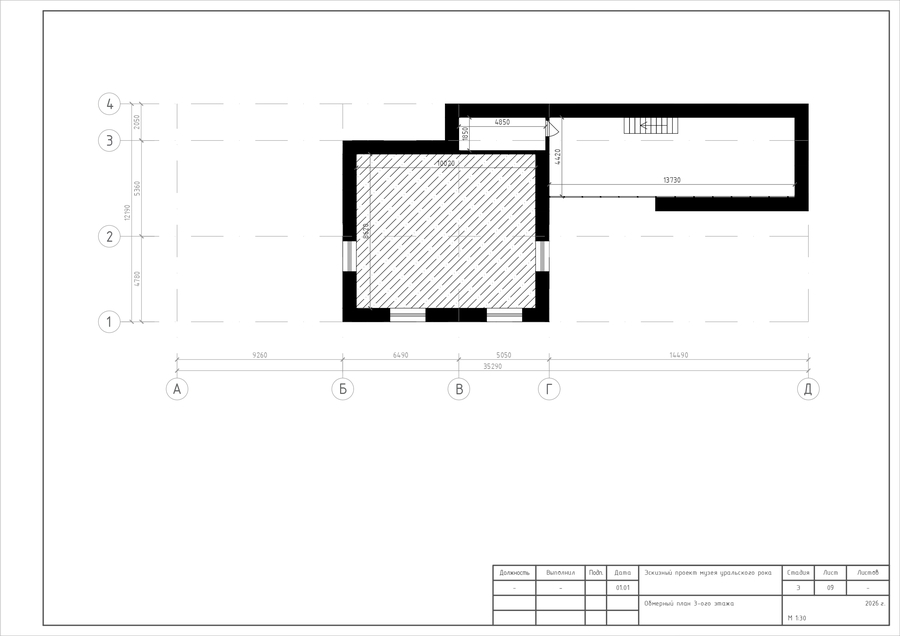
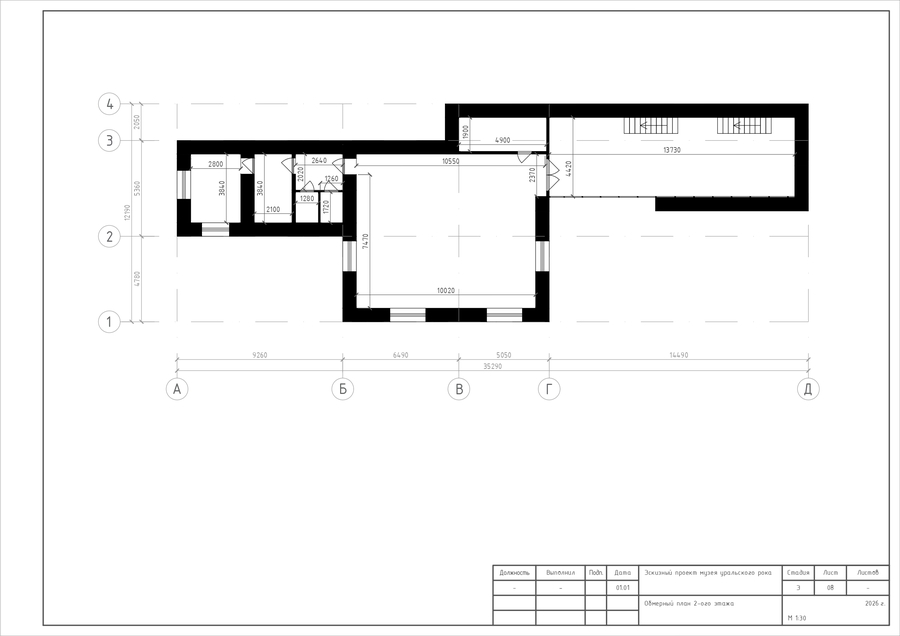
Floor Layout Plans
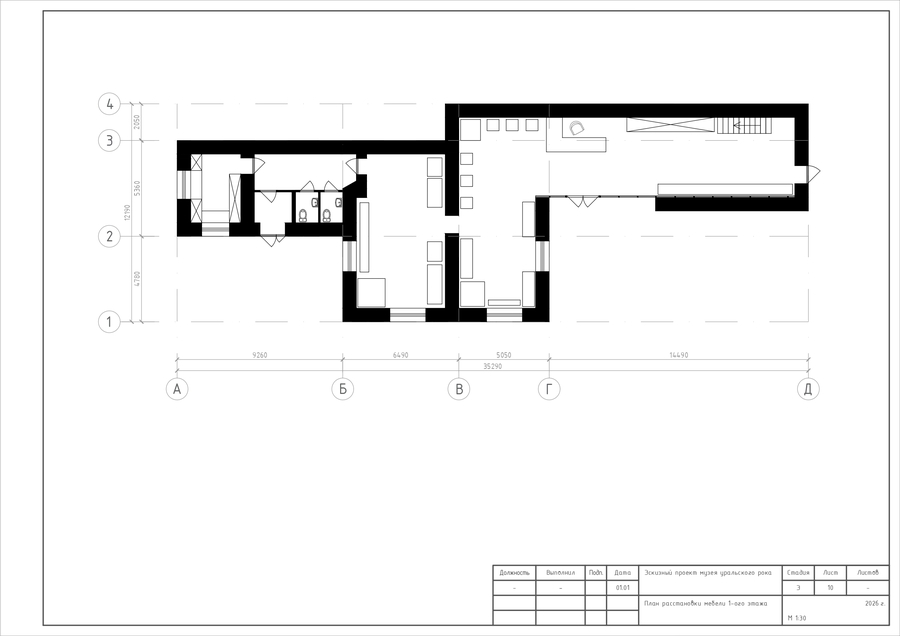
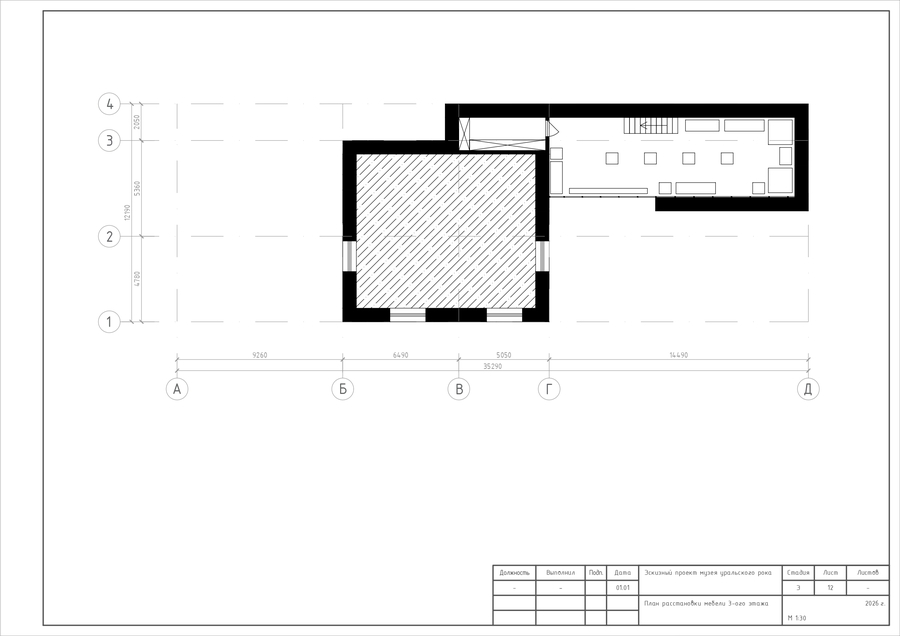
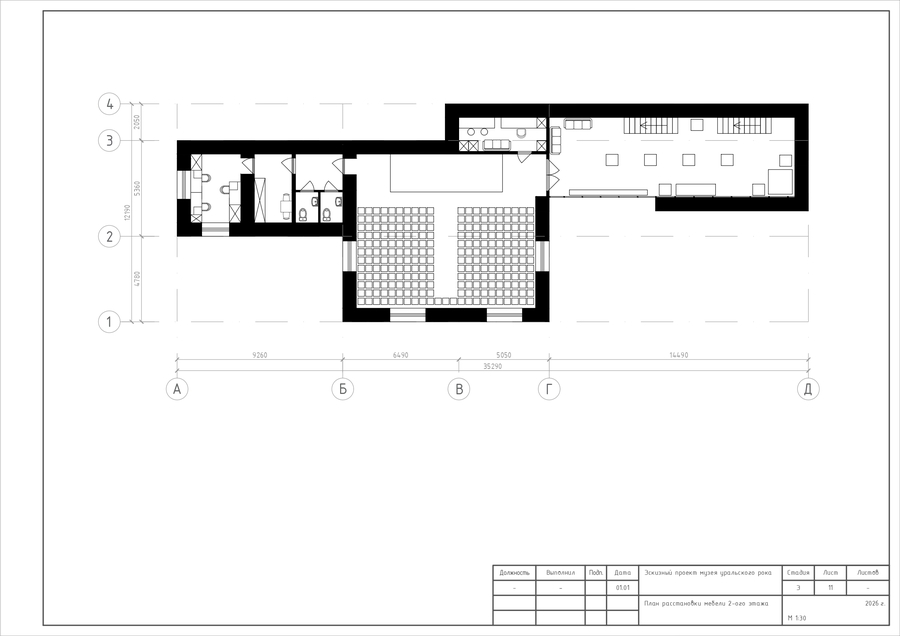
Furniture Layout Plans
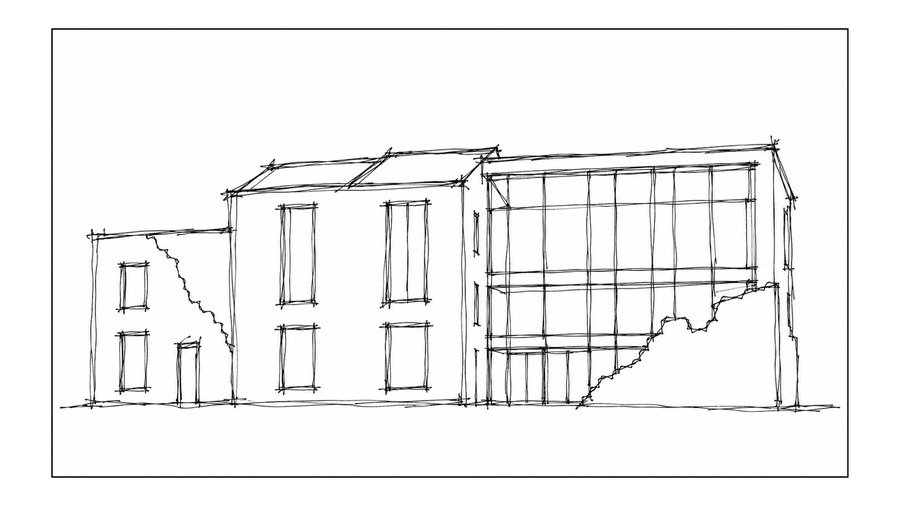
Building and Interior Sketches
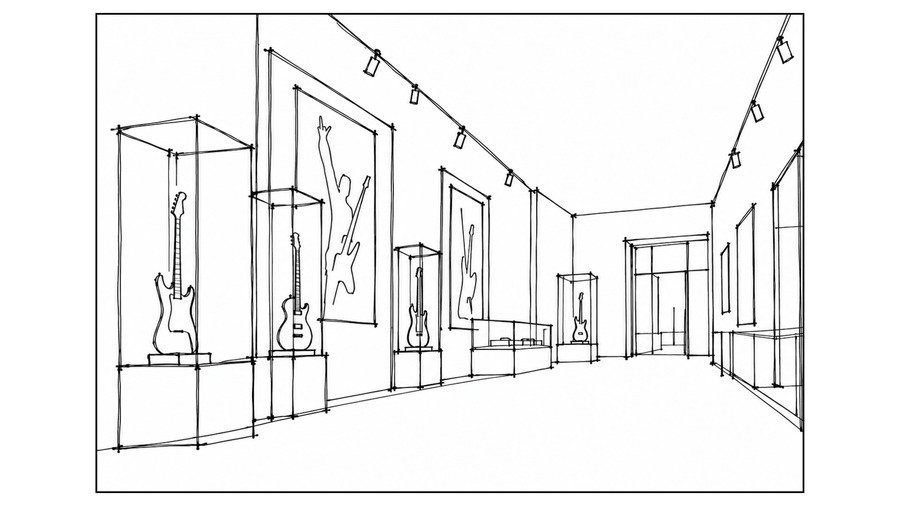
Эскиз интерьера музея