Longread translated automatically
Original size 602x833

SAPORE ITALIANO

PROTECT STATUS: not protected

Location: Russia City: Rostov-on-Don Area: 650 sq. meters Year: 2019 This interior design project is a global rebranding for the network of authentic establishments belonging to the SAPORE ITALIANO group, which has been operating in Rostov-on-Don for 13 years. The client’s request was for a comprehensive and radical stylistic overhaul of the restaurant while preserving certain key details.

Original size 1488x833

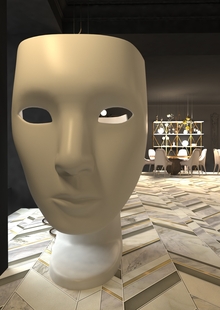
The core concept for the SI restaurant project in the Gorizont shopping center (Rostov-on-Don) is a stylized presentation of Italy’s most significant cities, which is visible throughout the entire interior—including the name of a specific city and a visual representation of its main landmarks and/or key structures.

Original size 1488x830
Original size 1490x829

The interior features a predominant crisp white palette, complemented by round lamps that illuminate the restaurant space.

Original size 1452x838
Original size 1500x830

The background wall color, named Blue Blood, allows visitors to focus on each Italian city and its monuments, emphasizing the connection between the landmark and the city’s name.

Original size 1489x833

Other combinations of materials in the restaurant’s interior—such as wood, metal, and glass—make the space both cozy and attractive.

Original size 1479x826

Numerous planters with flowers and living plants literally transport restaurant guests from the southern capital of Russia to small corners of Italy.
Original size 1485x828
SAPORE ITALIANO
Пьеранджело Моро разработал дизайн интерьера ресторана SAPORE ITALIANO в Ростове-на-Дону в 2019 году. Проект включает стилизованную презентацию ключевых городов Италии с использованием визуальных элементов, связанных с их достопримечательностями.
Project description created with AI
Project created at 12.05.2023
More projects in restaurant
Роман Старушко создал концепцию музея «MOSKVAREKA», посвящённого истории и природе реки Москва. Проект включает экспозиции «Выше уровня воды» и «Ниже уровня воды», расположенные в коммерческом здании на Гоголевском бульваре.
Мария Ривкин создала концепцию интерьера ресторана авторской кухни «ЛИЦА» с элементами исторического наследия и стиля Ар-нуво. Проект включает в себя обмерный план, схему укладки пола и план расстановки мебели и оборудования с привязками.
hsedesign
hsedesign.com is the digital ecosystem brought by HSE ART AND DESIGN SCHOOL. It combines a professional portfolio for designers — students, graduates, and professors — with an online educational platform and a hub that aggregates international competitions in creative industries, among other digital services. ... Show more
design
object design
art
fashion
environment
game design
illustration
animation
cgi
sound
all the directions
fabrika
We use cookies to improve the operation of the HSE website and to enhance its usability. More detailed information on the use of cookies can be fou...
Show more