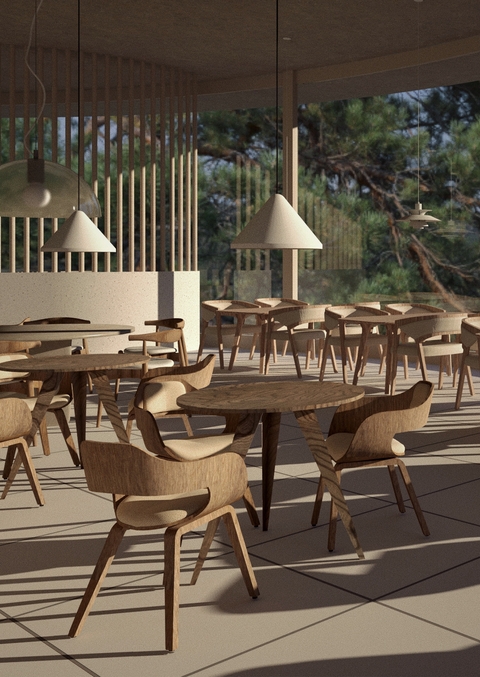
Original size 2480x3500

Проект ресторана ATLAS

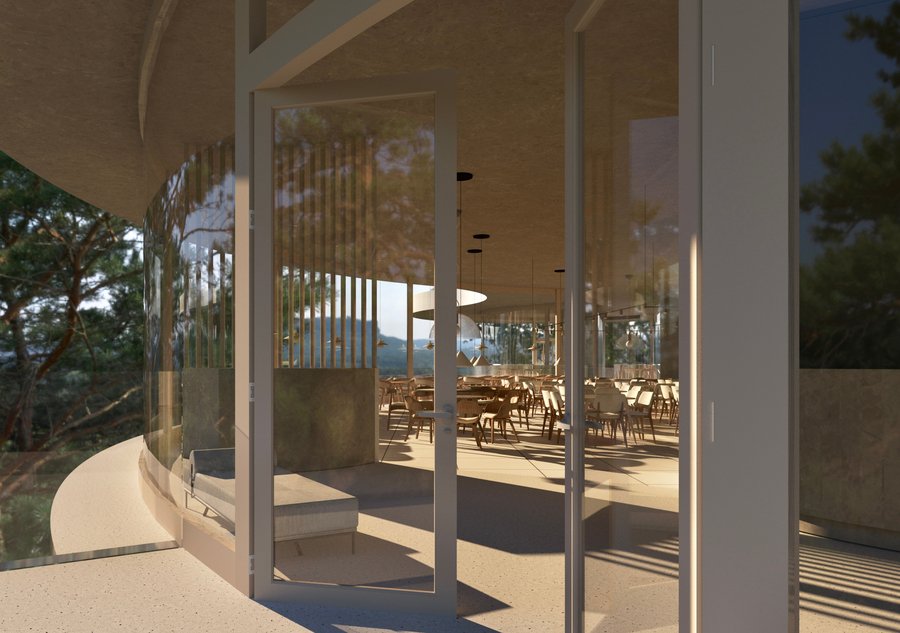
The restaurant is based on the work of Peter Zumthor. To a large extent, it focuses on an unrealized project of the LACMA Museum in Los Angeles. The building has taken its rounded bionic forms, panoramic glazing and, partly, the look of the facade itself.

The total area is 788 square meters. The area of the main hall and the bar is 360square meters. Number of seats 185
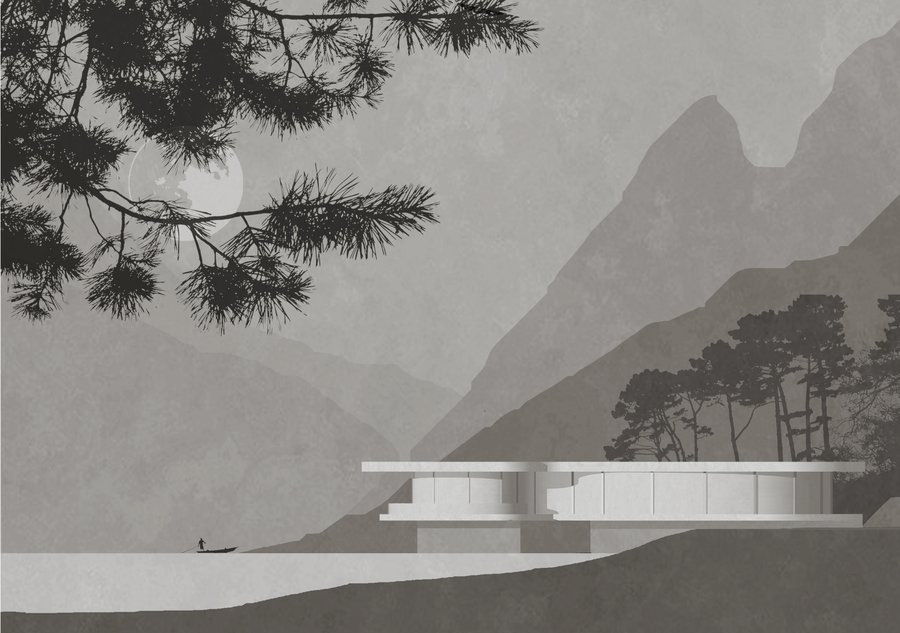
big
Original size 5333x3750

The restaurant is located in the Republic of Altai, on the shore of the river Katun. Part of the building is located directly above the river. Part of the shore was also revitalized. 

Entrances and parking lots for company cars and guests' cars are separated.
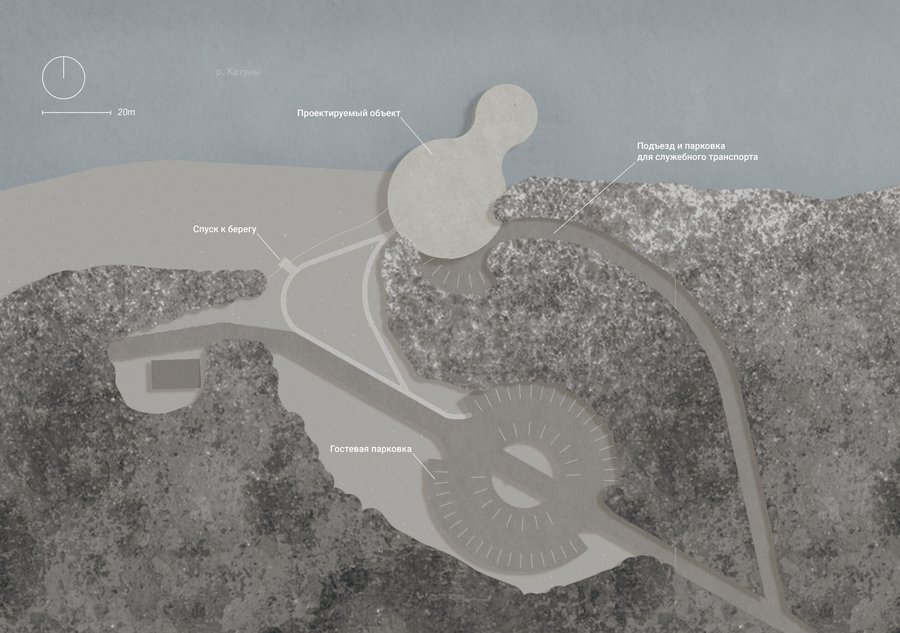
big
Original size 5333x3750

Master plan of the site

big
Original size 5333x3750

Main entrance

Original size 5333x3750

Entry group

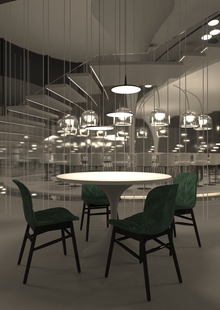
Light-shaded finishing materials are in harmony with natural textures such as granite and wood. Thus, the interior organically blends in with the breathtaking Altai landscape.

Original size 5333x3750

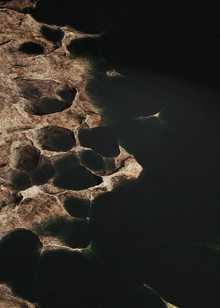
Fragments of the walls of the main hall borrowed the texture of the surfaces from the Chapel of the brother Klaus Peter Zumthor — they are covered with microcement with deep relief, imitating logs.

Original size 5333x3750

Bar counter

Original size 5333x3750

Bar, exit to the balcony

Original size 5333x3750

Planning solution

Original size 5333x3750

Bar counter clause

Original size 5333x3750
Проект ресторана ATLAS
Проект ресторана ATLAS разработан архитектором Кристина Литвиненко с участием куратора Натальи Немовой. Здание вдохновлено нереализованным проектом музея LACMA Петера Цумтора и включает бионические формы и панорамное остекление.
Project description created with AI
Project created at 05.07.2022
More projects in restaurant
Роман Старушко создал концепцию музея «MOSKVAREKA», посвящённого истории и природе реки Москва. Проект включает экспозиции «Выше уровня воды» и «Ниже уровня воды», расположенные в коммерческом здании на Гоголевском бульваре.
Роман Старушко разработал концепцию музея «MOSKVAREKA» с акцентом на входную группу, кафе и магазин. Проект включает в себя использование природных материалов и образов, связанных с водной средой и речным дном.
Татьяна Лавошникова создала текст для кафе-бара «Отражение», описывающий его атмосферу как зеркало вечернего города. В тексте подчёркивается магическая атмосфера, возникающая после дождя на улицах и отражённая в лужах.
hsedesign
hsedesign.com is the digital ecosystem brought by HSE ART AND DESIGN SCHOOL. It combines a professional portfolio for designers — students, graduates, and professors — with an online educational platform and a hub that aggregates international competitions in creative industries, among other digital services. ... Show more
design
object design
art
fashion
environment
game design
illustration
animation
cgi
sound
all the directions
fabrika
We use cookies to improve the operation of the HSE website and to enhance its usability. More detailed information on the use of cookies can be fou...
Show more